<-- style PDP --> 202-114 Vaughan Road, Toronto - Condo Apt for lease for $2,100
  • new
  • for lease
  • leased

202-114 Vaughan Road

Toronto, Ontario, M6C 2M1 - Humewood-Cedarvale

$2,100

  • Neighbourhood

    Humewood-Cedarvale

  • Major Intersection

    St Clair/Bathurst

  • Listed Since: 2 day(s)

  • Last update: today

Overview

  • Property Type

    Condo Apt, Apartment

  • Bedrooms

    1

  • Bathrooms

    1

  • Square Feet

    500-599

  • Exposure

    Ew

  • Total Parking

    n/a

  • Locker

    Owned

  • Furnished

    No

  • Balcony

    None

Property Description

Property description for 202-114 Vaughan Road, Toronto

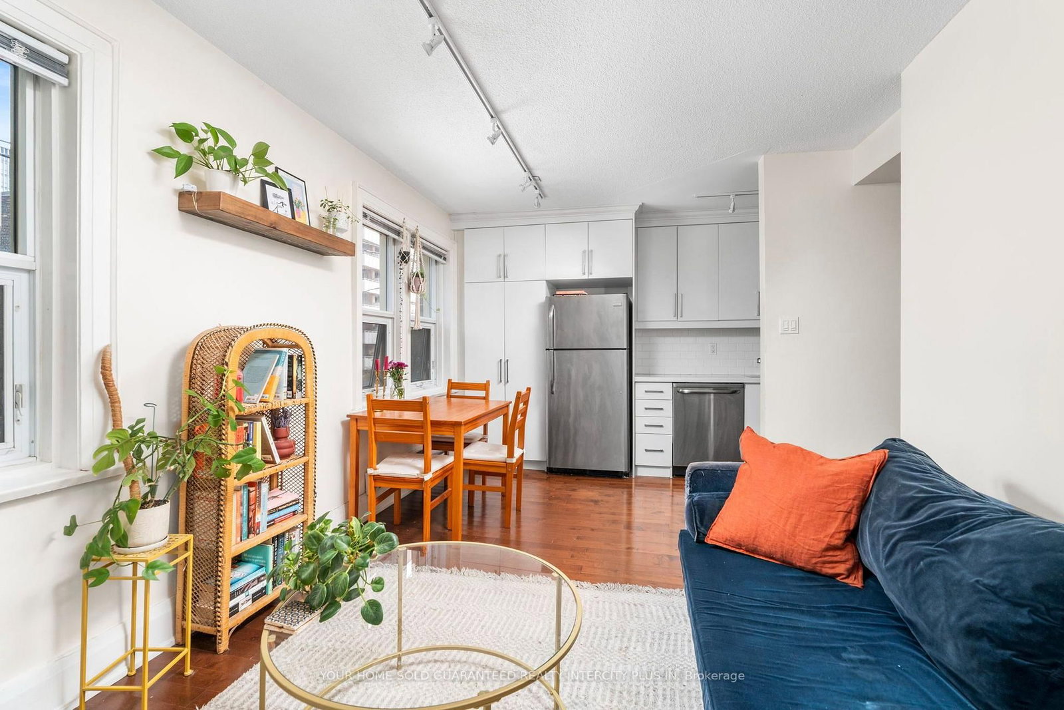
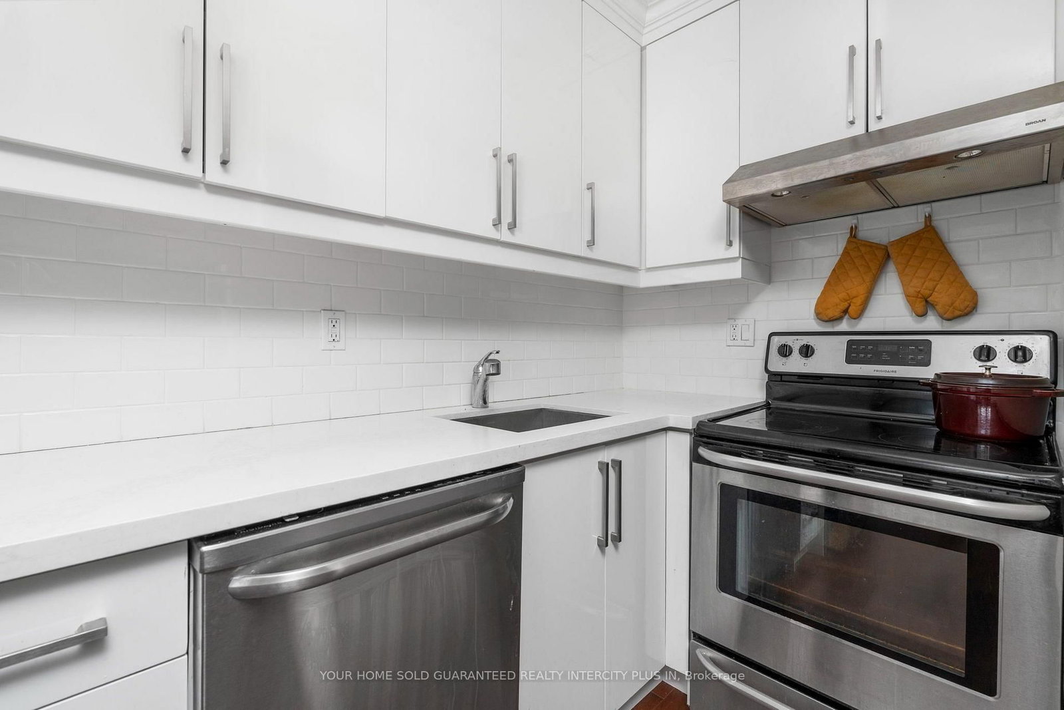
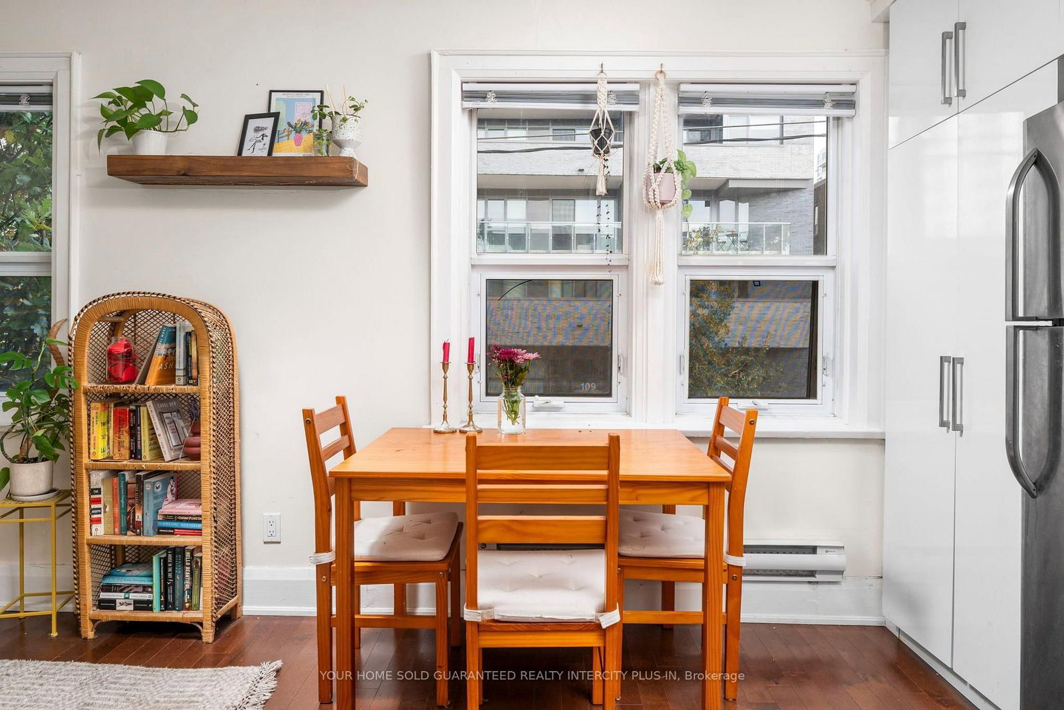
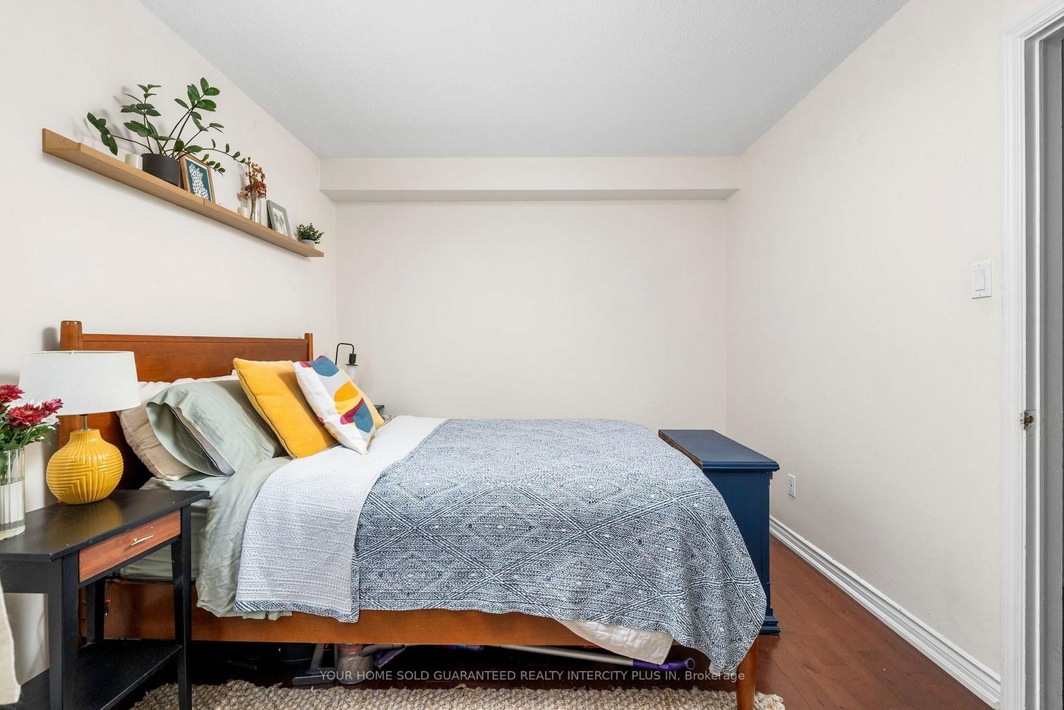
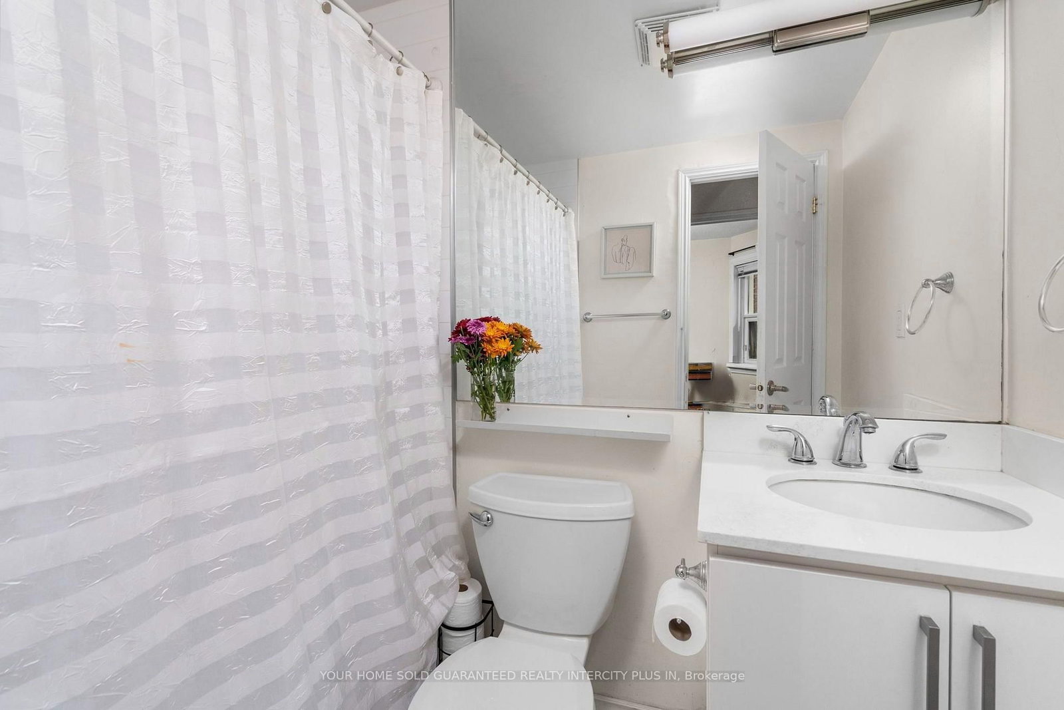
Welcome home to this bright and beautifully updated 1-bedroom, 1-bathroom corner suite. Thoughtfully designed, this home features east, west and north exposures, hardwood floors, 9 ft ceilings, and an abundance of natural light throughout. Set within a charming restored 1920s brick walk-up with New York-style character, the suite features a renovated kitchen complete with dishwasher, an updated bathroom, thermal windows and spacious, comfortable rooms.Enjoy the convenience of all-inclusive living, with heat, hydro, water, unlimited Bell fibre optic internet and cable package all included in the rent. The suite also comes with one locker, with parking available to rent for approximately $80/month. The building also offers convenient on-site laundry with large-capacity washers and dryers, and an on-site superintendent for added convenience and attentive building care.Ideally located just steps from the shops, restaurants and everyday conveniences of St. Clair West, with parks, TTC, the Bathurst bus and subway access all within easy reach. A charming, move-in-ready space in one of Toronto's most desirable and connected neighbourhoods.

Listed by YOUR HOME SOLD GUARANTEED REALTY INTERCITY PLUS IN

  • MLS #

    C14094572

  • Sq. Ft

    500-599

  • Sq. Ft. Source

    MLS

  • Year Built

    Available Upon Request

  • Basement

    None

  • View

    n/a

  • Garage

    None

  • Parking Type

    None

  • Locker

    Owned

  • Pets Permitted

    Yes-with Restrictions

  • Exterior

    Brick

  • Fireplace

    N

  • Security

    n/a

  • Elevator

    n/a

  • Laundry Level

    n/a

  • Building Amenities

    n/a

  • Maintenance Fee Includes

    Cable, Heat, Hydro, Water

  • Property Management

    GIA Property Management

  • Heat

    Heat Pump

  • A/C

    Central Air

  • Water

    n/a

  • Water Supply

    n/a

  • Central Vac

    N

  • Cert Level

    n/a

  • Energy Cert

    n/a

  • Kitchen

    4.17 x 1.53 ft Main level

    Quartz Counter, Stainless Steel Appl, Modern Kitchen

  • Dining

    4.19 x 3.78 ft Main level

    hardwood floor, Combined W/Living, East View

  • Living

    4.19 x 3.78 ft Main level

    hardwood floor, Combined W/Dining, East View

  • Br

    3.86 x 3.12 ft Main level

    hardwood floor, Nw View, W/W Closet

Thinking of Selling?

Find Out Your Home’s Value in Today’s Market!

No Email or Signup is required to view your home estimate.

estimate your home value

Contact Manoj Kukreja

Sales Representative,
Century 21 People’s Choice Realty Inc.,
Brokerage
(647) 576 - 2100

Manoj profile avatar

Property History

Property history for 202-114 Vaughan Road, Toronto

This property has been sold 1 time before. Create your free account to explore sold prices, detailed property history, and more insider data.

Sign In / Register

Inventory Graph

10 9 8 7 6 5 4 3 2 1 0 2 Months of inventory SELLER'S Market BALANCED Market BUYER'S Market

Thinking of Selling?

Find Out Your Home’s Value in Today’s Market!

No Email or Signup is required to view your home estimate.

estimate your home value

Contact Manoj Kukreja

Sales Representative, Century 21 People’s Choice Realty Inc., Brokerage
(647) 576 - 2100

Manoj profile avatar

Recent Sold Listings in Humewood-Cedarvale, Toronto

Popular Cities